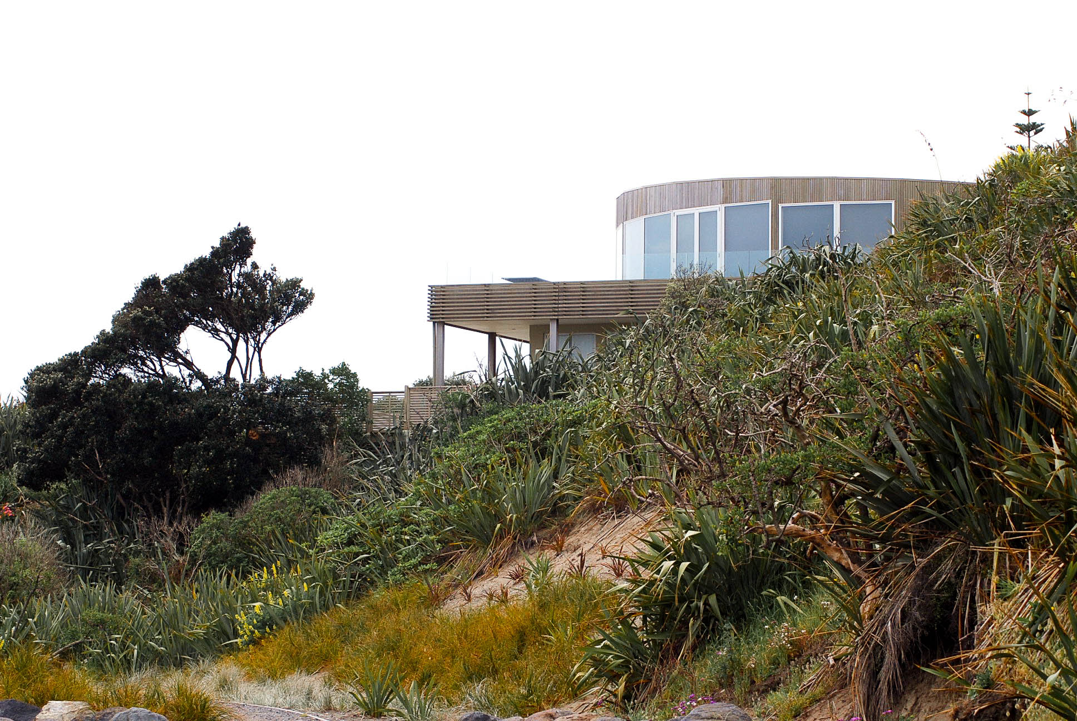
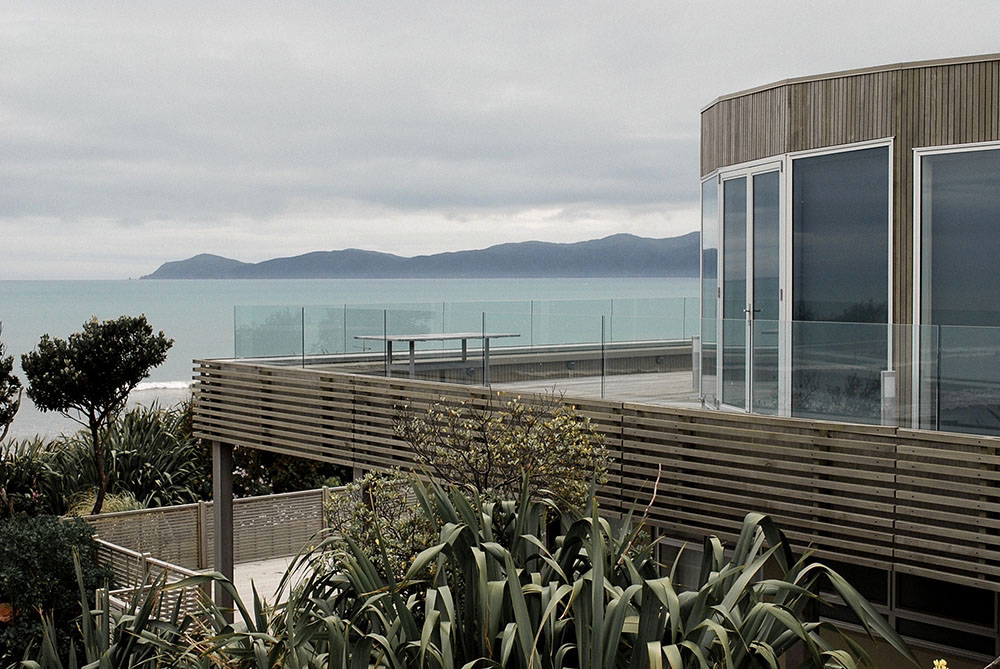
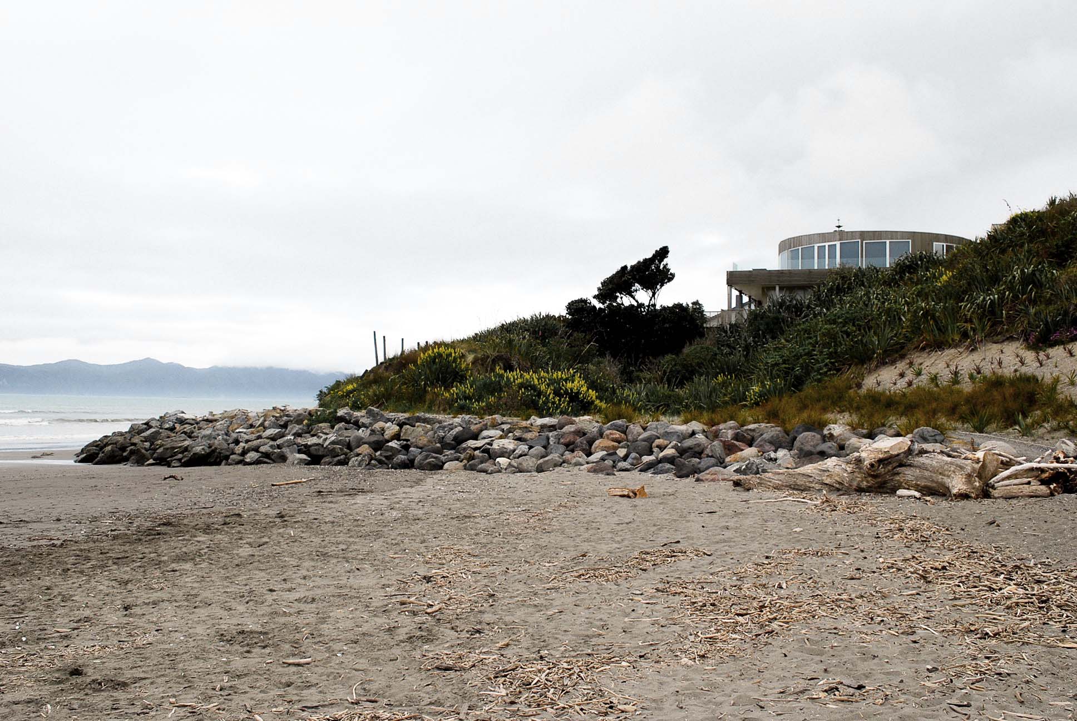
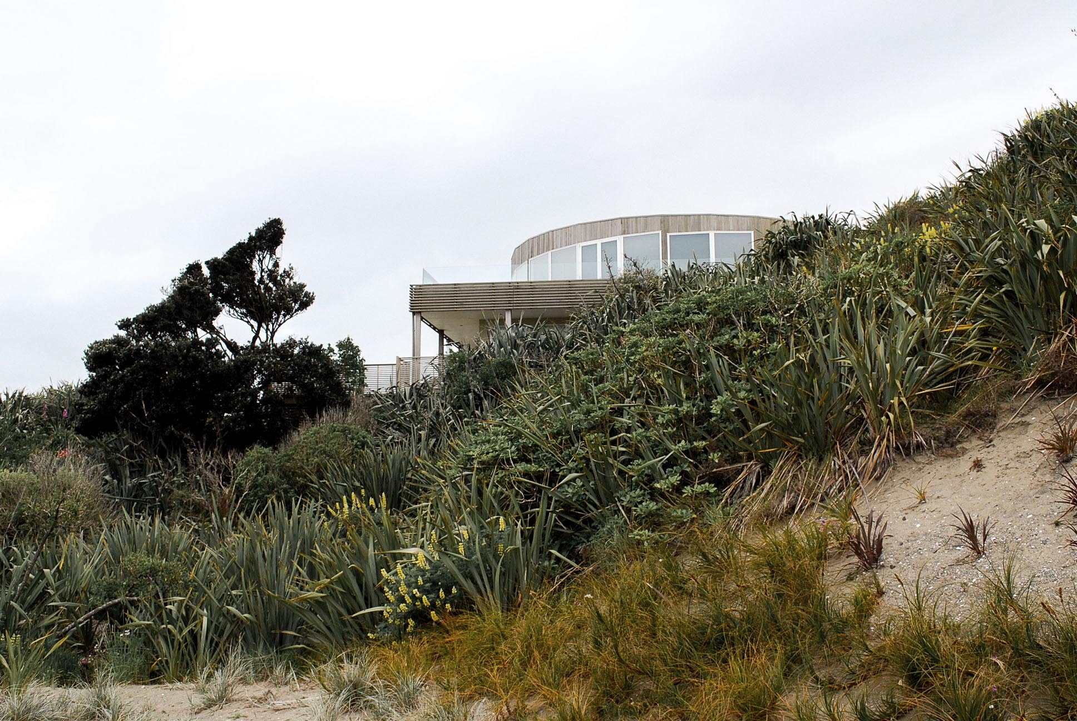
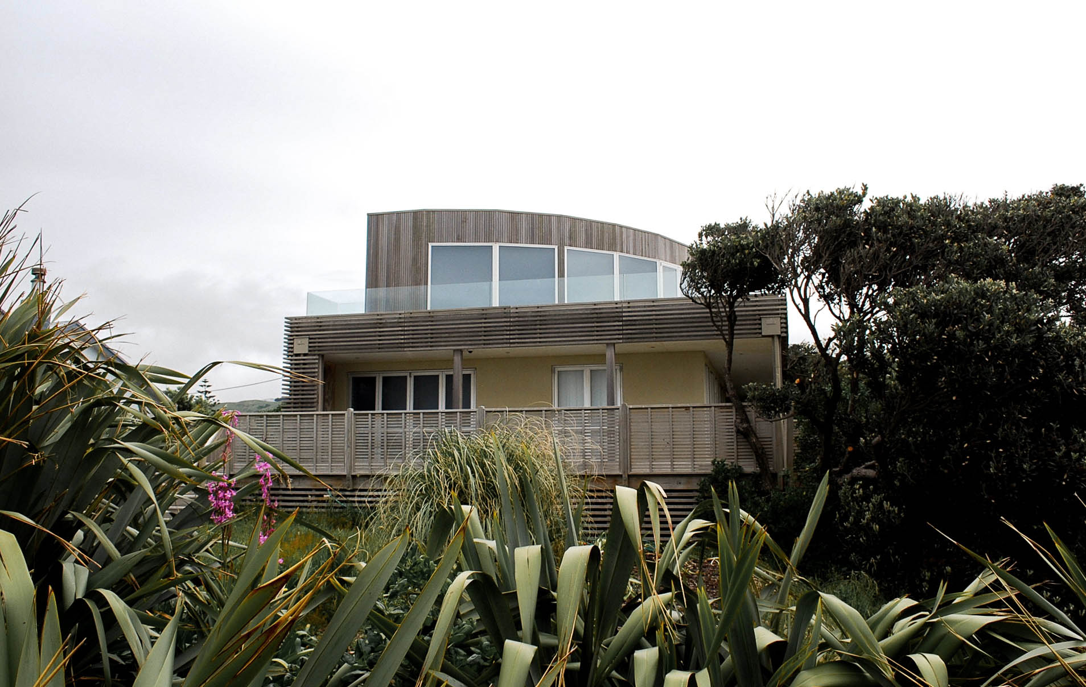
The client owns a raised beachfront site in Raumati South with extensive ocean views, west
towards Kapiti Island and The South Island
Their brief was for a new residence which would take in these views and provide accomodation for two adults in this spectacular location. The house
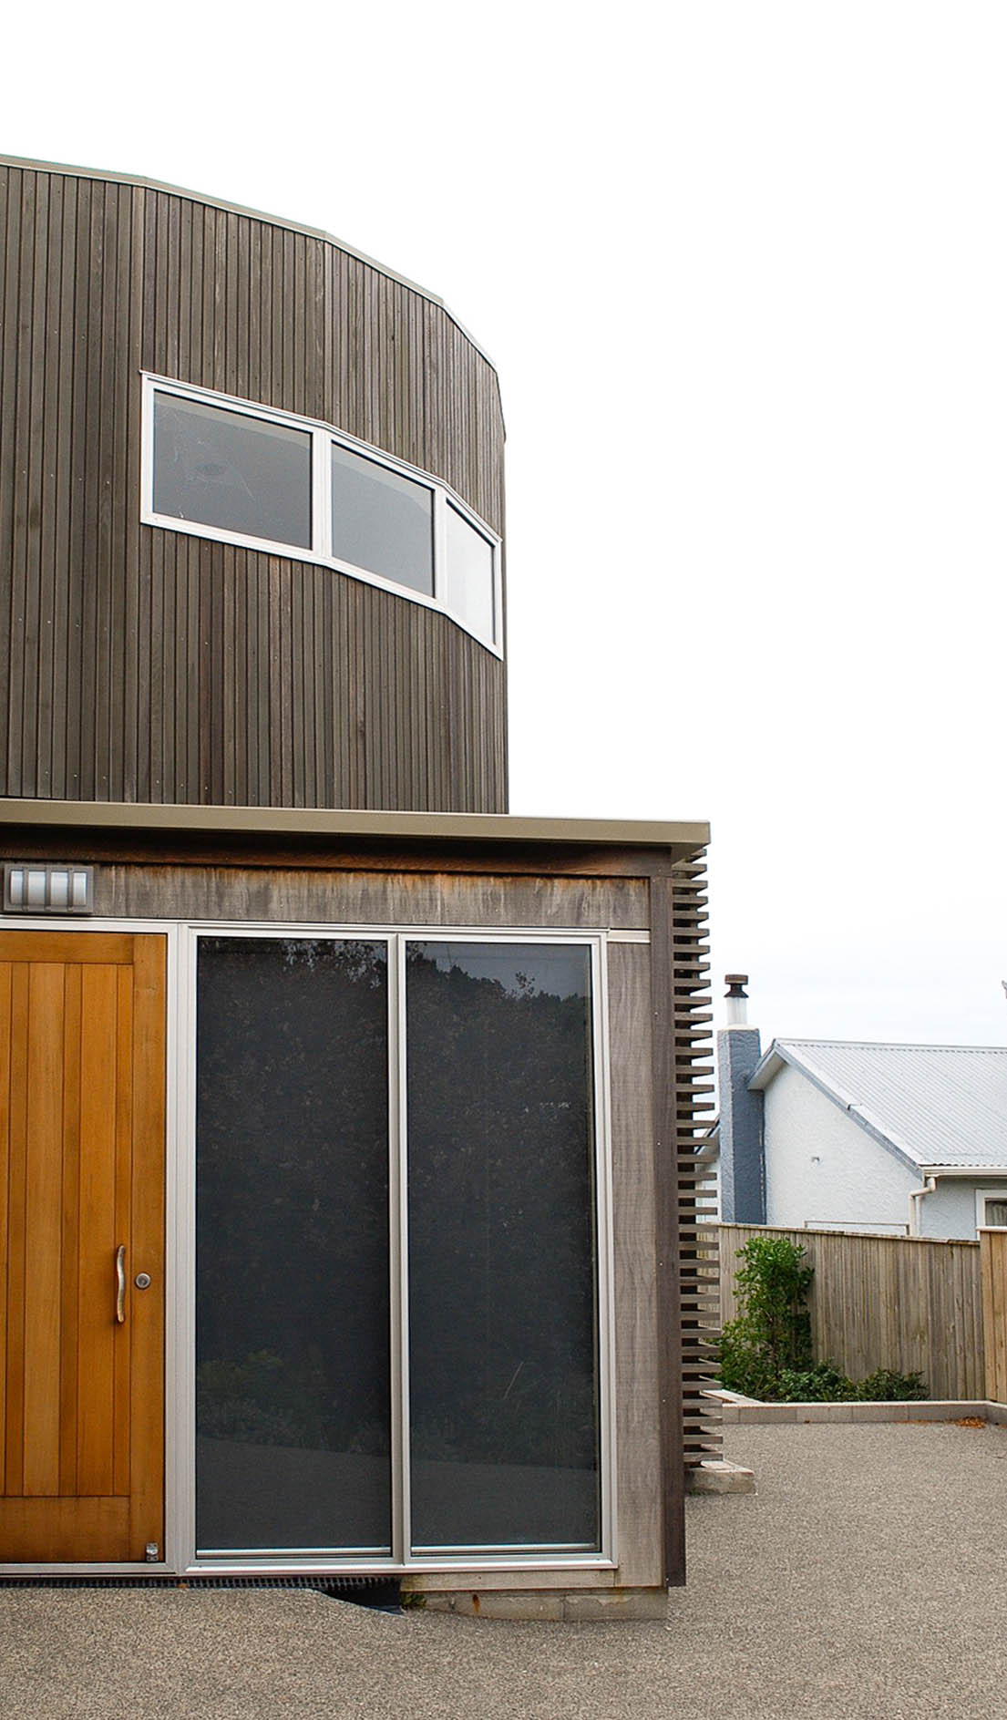
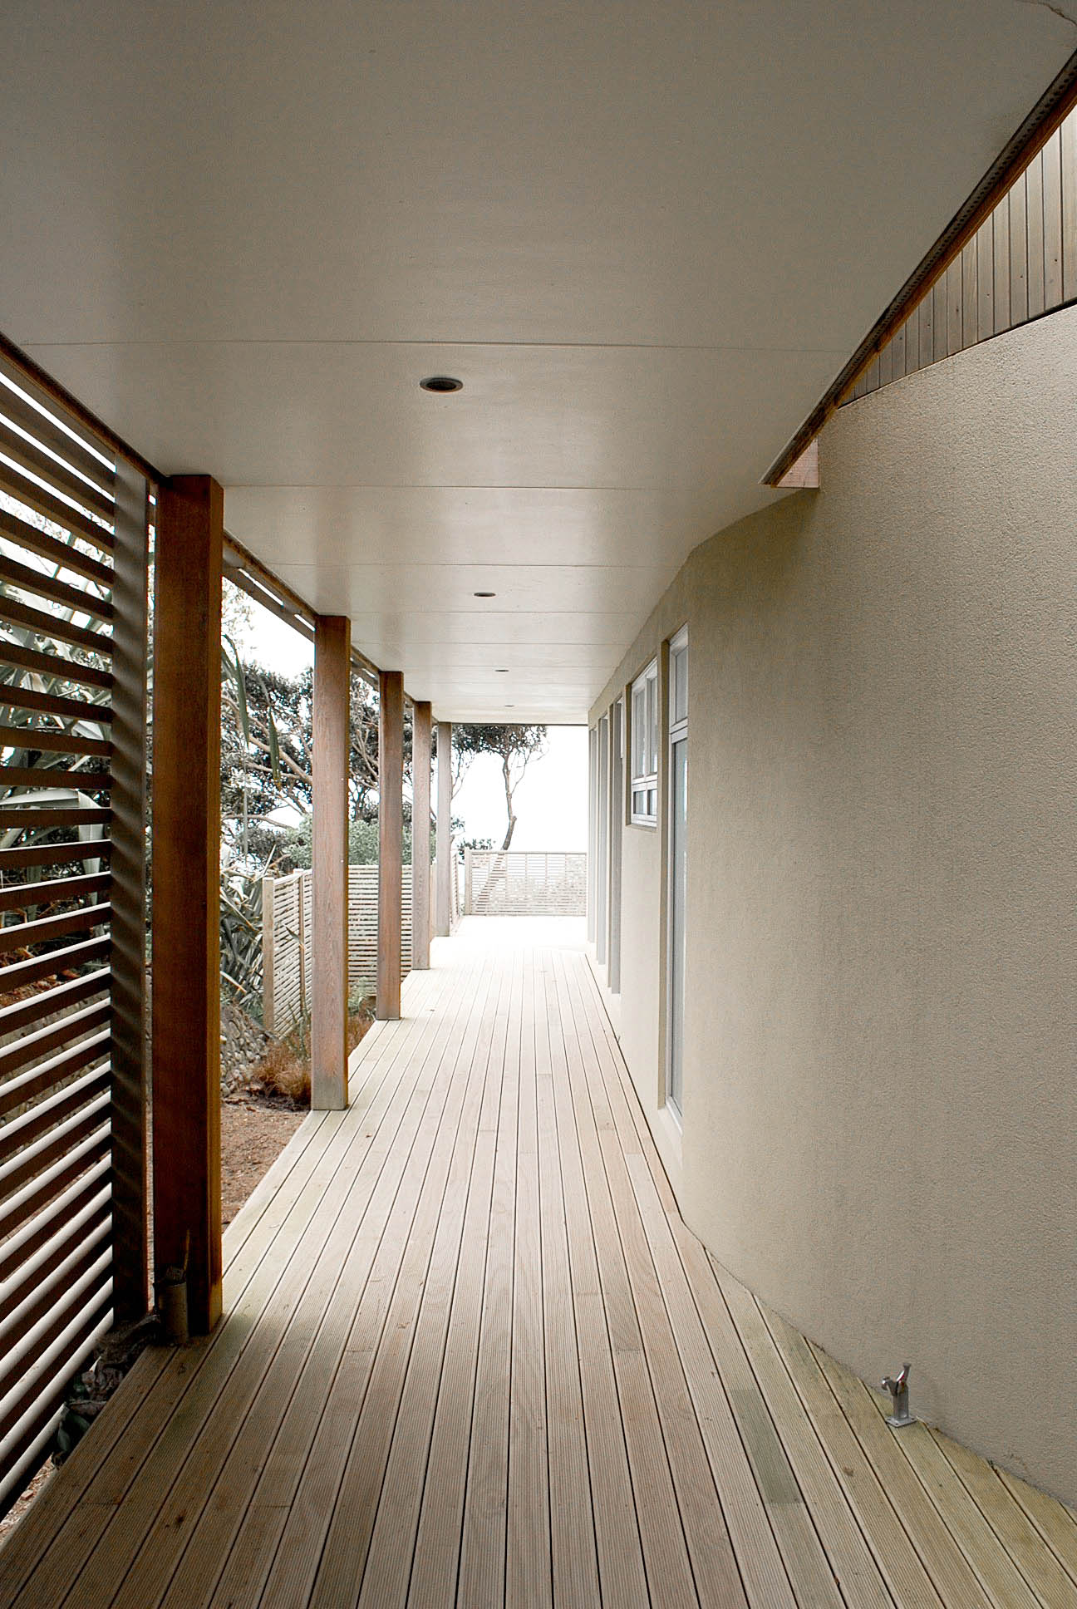
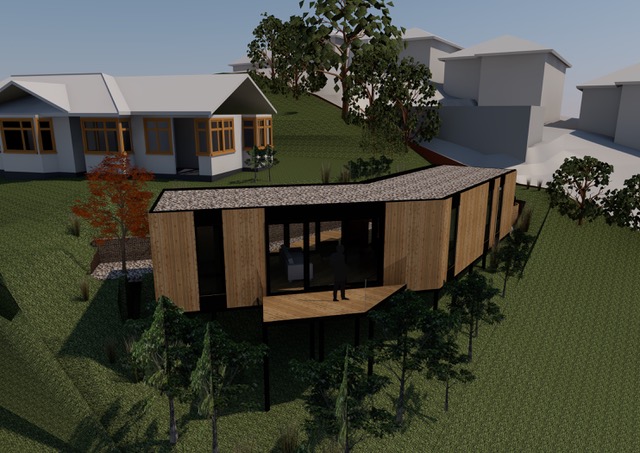
also needed to provide space for their adult children and grandchildren to stay in the holidays with their own space. The client showed a preference for curved organic forms and this was taken as a starting point for the design - utilising the logarithmic spiral pattern often found in nature, in the form of seashells and coastlines. The curve starts in the entry area and curls upwards with a spiral staircase to the upstairs living, finishing directed at Kapiti and taking in the panoramic views. The upper level has dining, kitchen, living and outdoor deck spaces with a separate, private main bedroom and
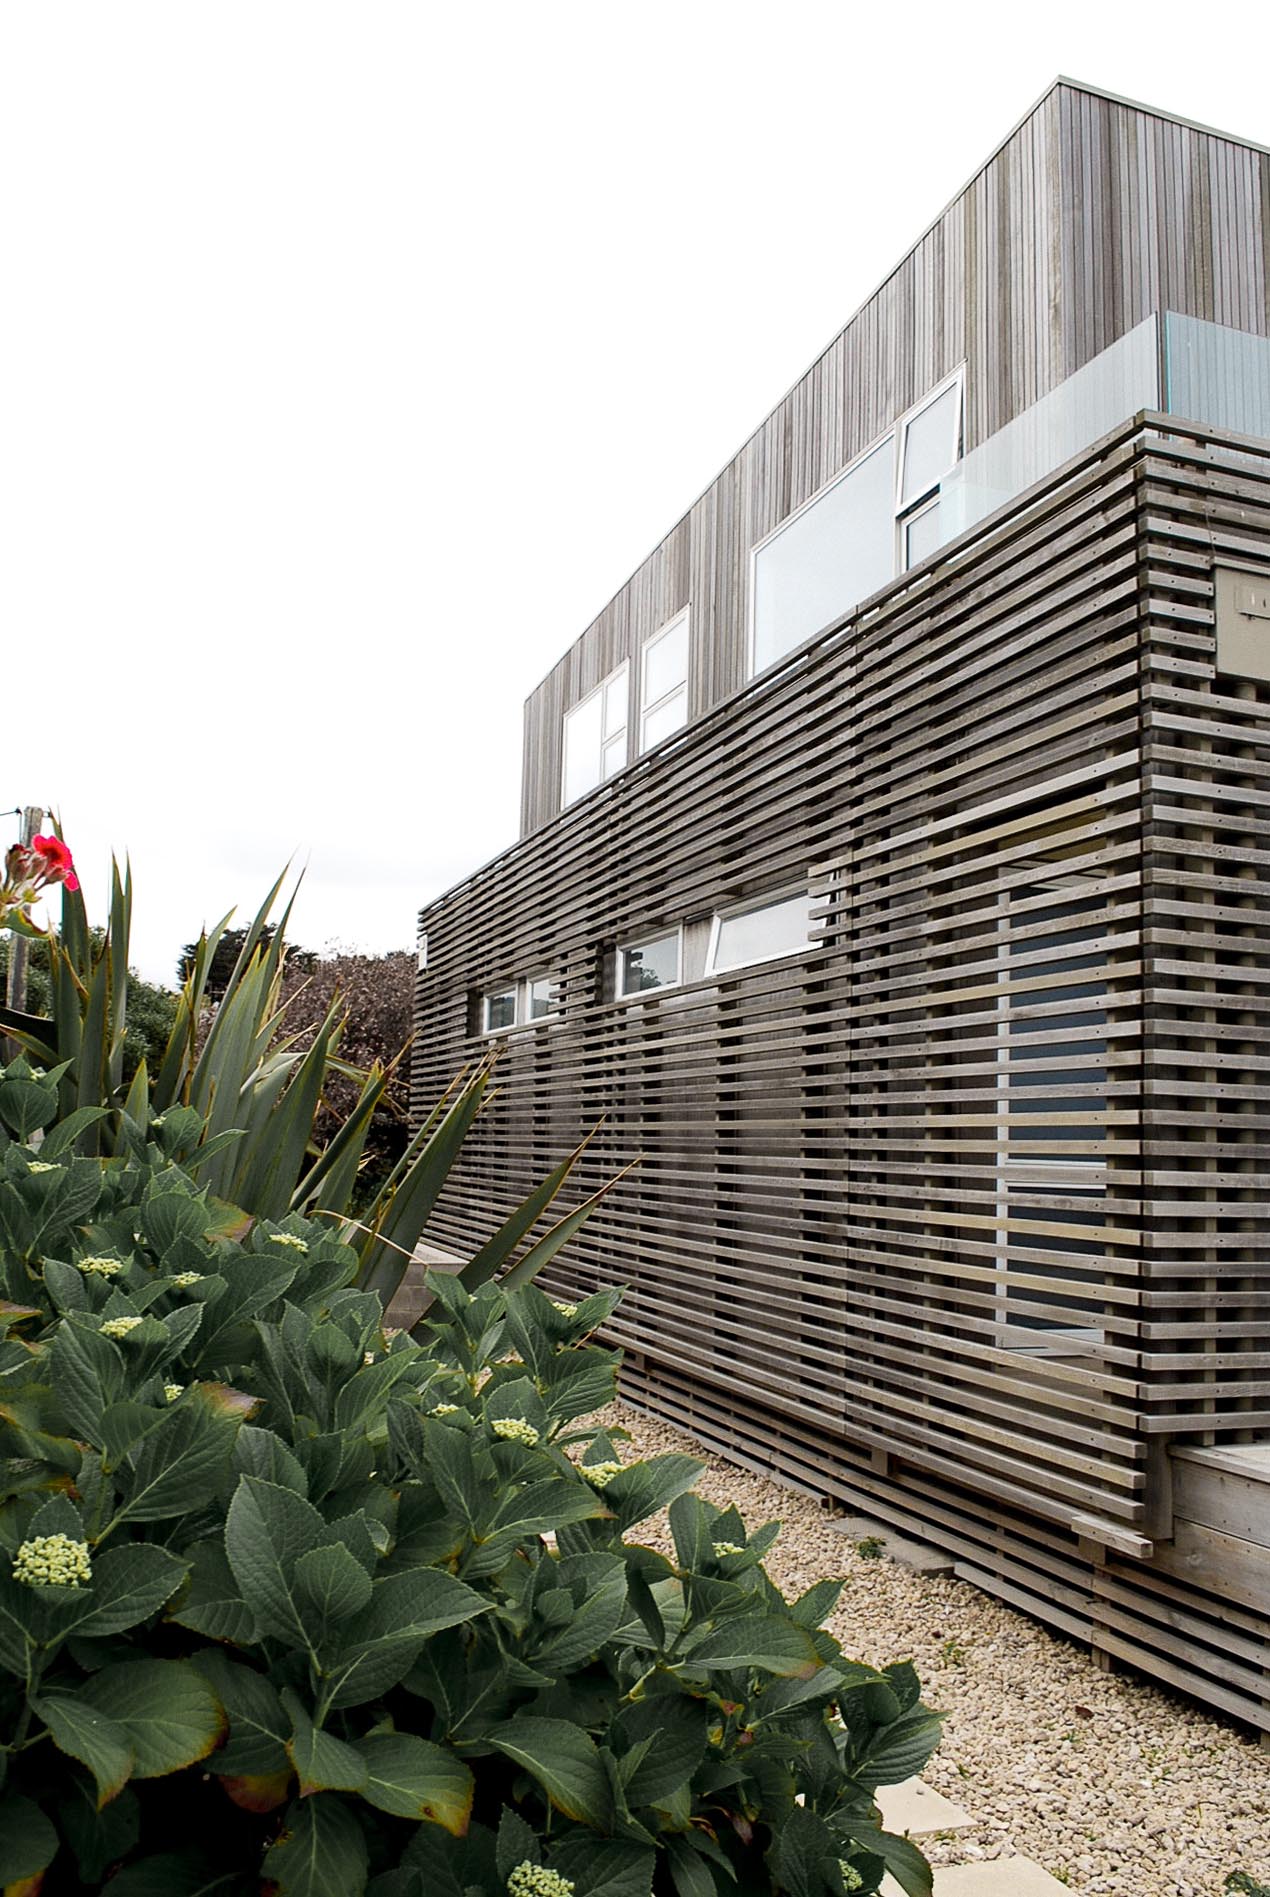
ensuite. The guest floor on the ground level forms a foil to the curve, enclosing it in a modernist rectangular box and wrapping it in timber wooden slat, rain screen cladding. Elsewhere robust plaster cladding stands up to the elements. Four bedrooms with bathing facilities and a separate living space make up the plan.