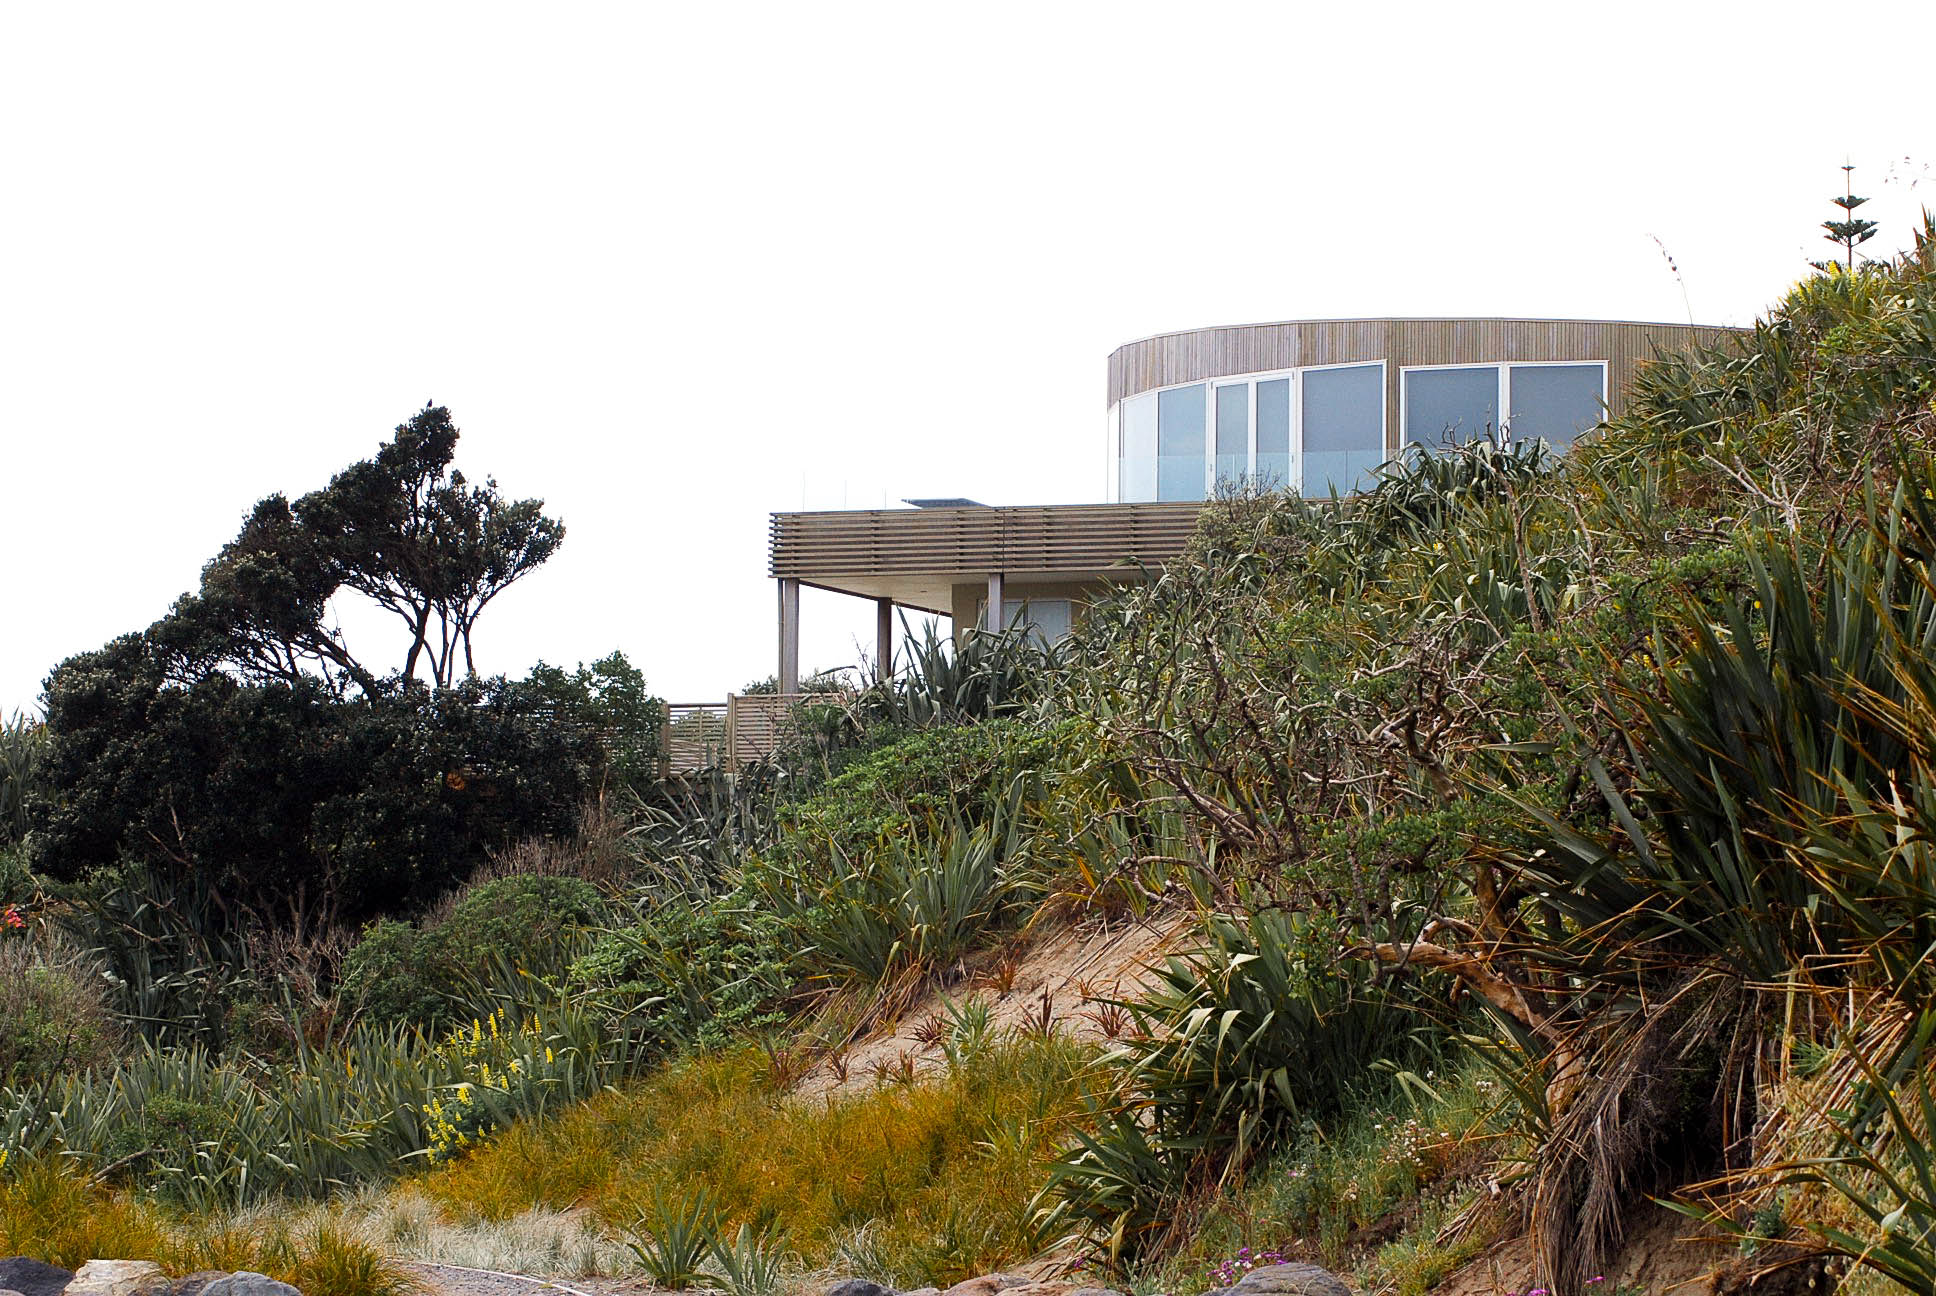
The clients for this project are both keen trampers and outdoors lovers, they wanted their new house to have aspects of a classic New Zealand tramping hut
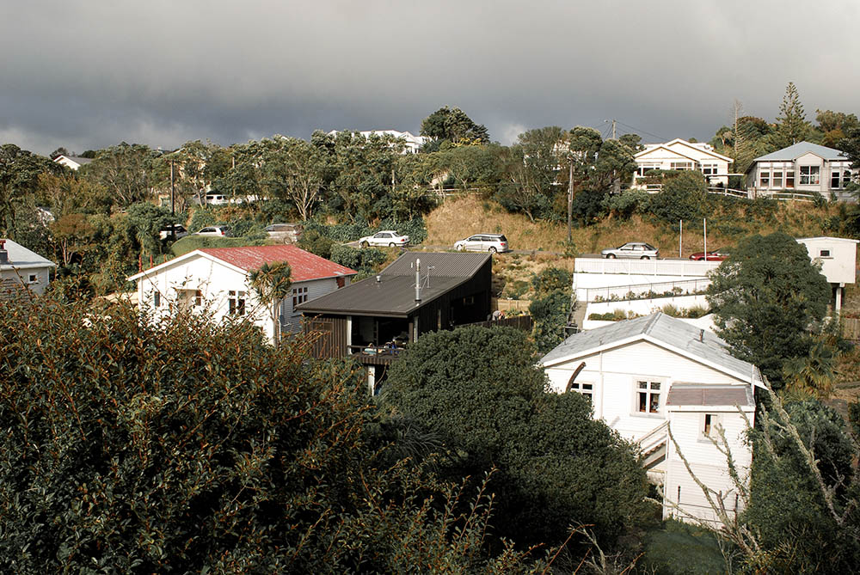
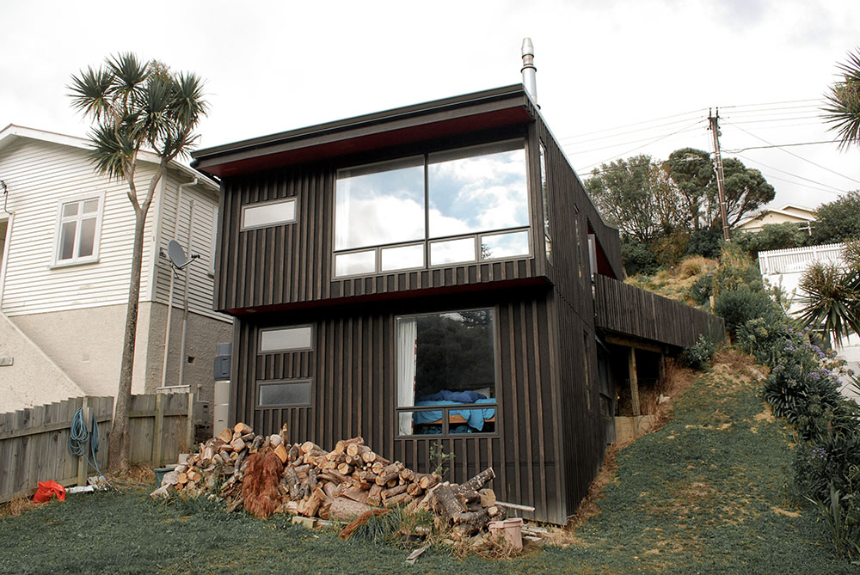
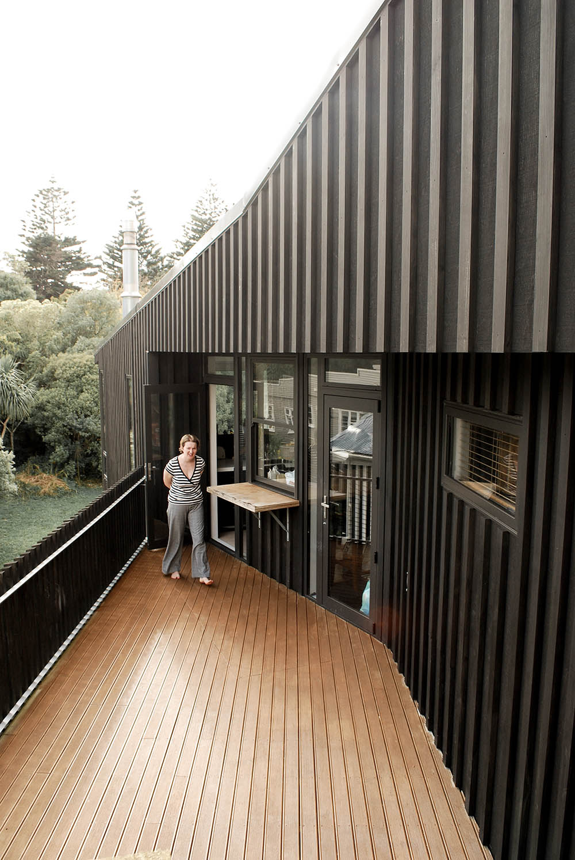
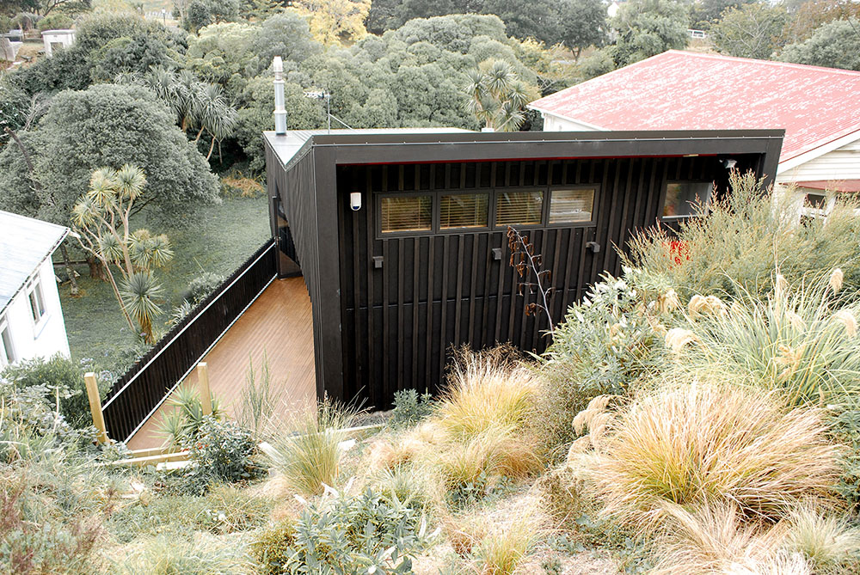
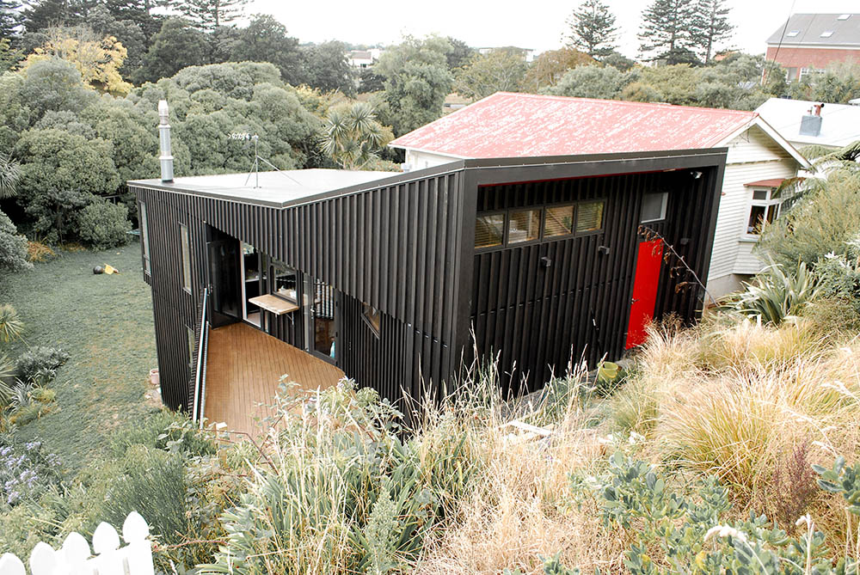
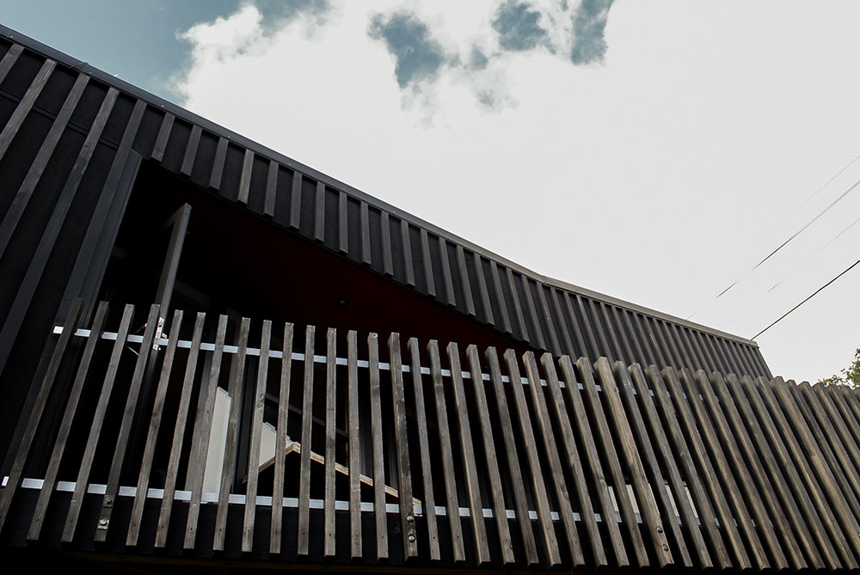
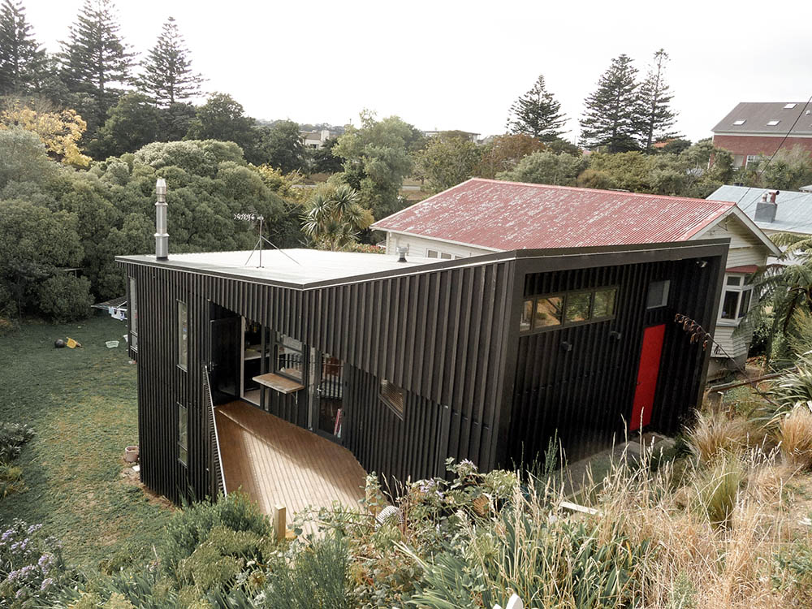
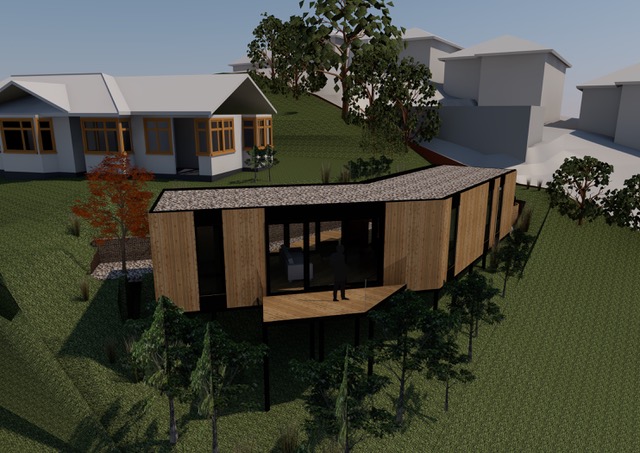
The site was a sloping piece of land with an area of poor drainage at the base. The solution was a split level, two story house, separating out private/ sleeping areas on the lower floor and main living on the 1st floor. The living room is level with the foliage of a row of trees, giving it a treehouse like feel. Exposed timber was used to the interiors with dark stained, ply cladding with closely spaced battens to the exterior. The roof of the building, kicks up to respond to the landform and allow high level clerestory windows to bring light and ventilation into the plan. A deck is recessed into a niche in the plan
of the kitchen/ living level