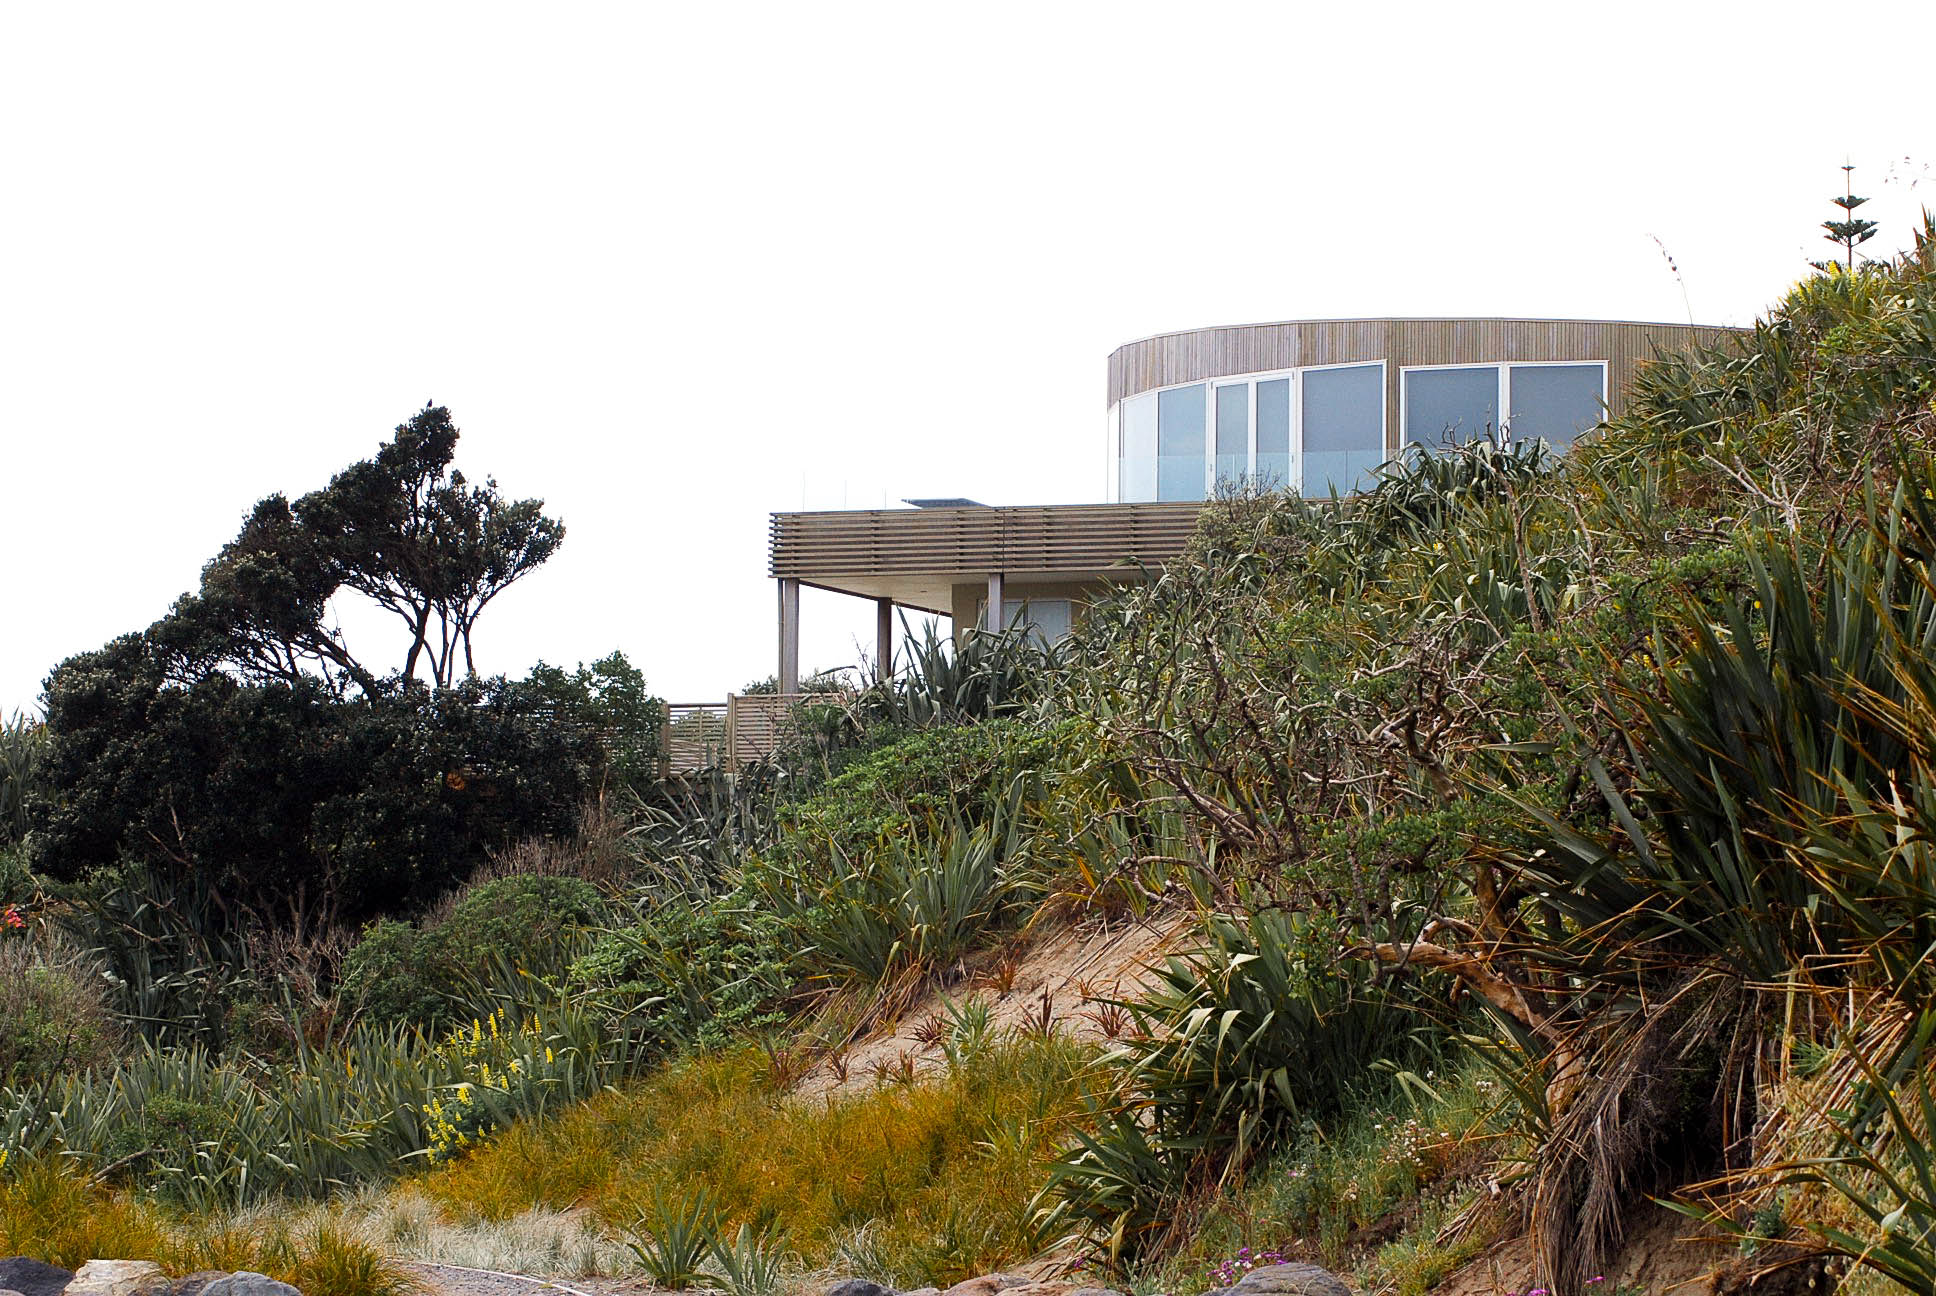
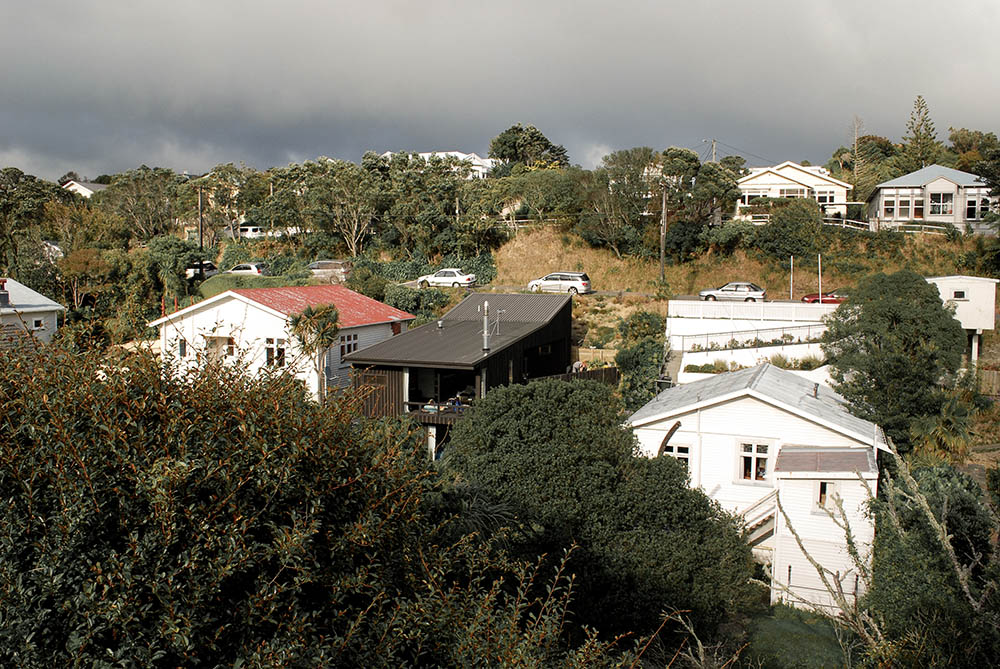
A house for myself on a hillside overlooking the Island Bay coastline
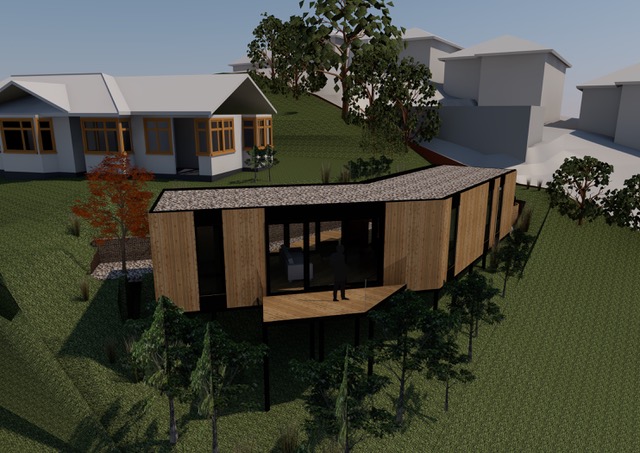
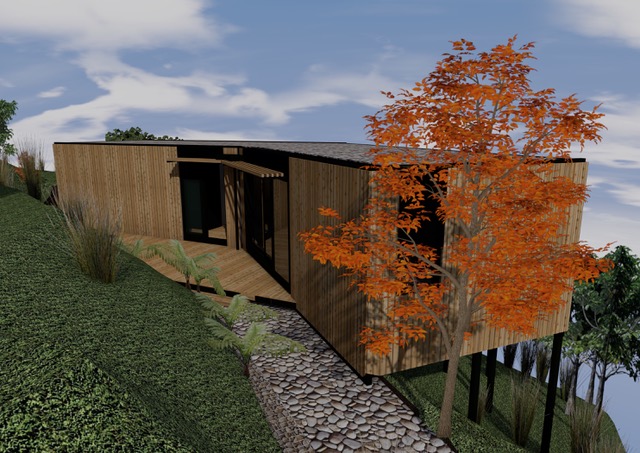
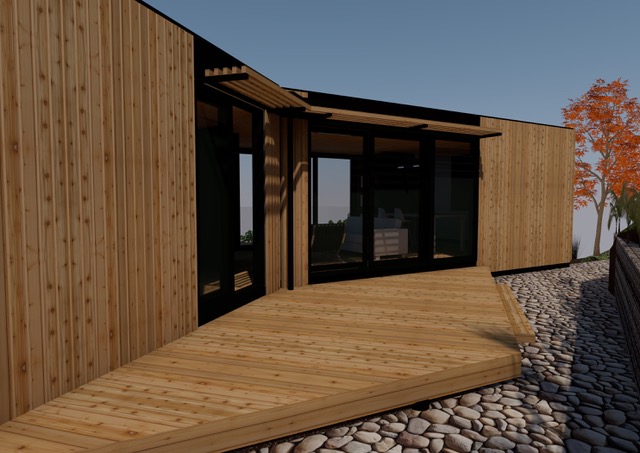
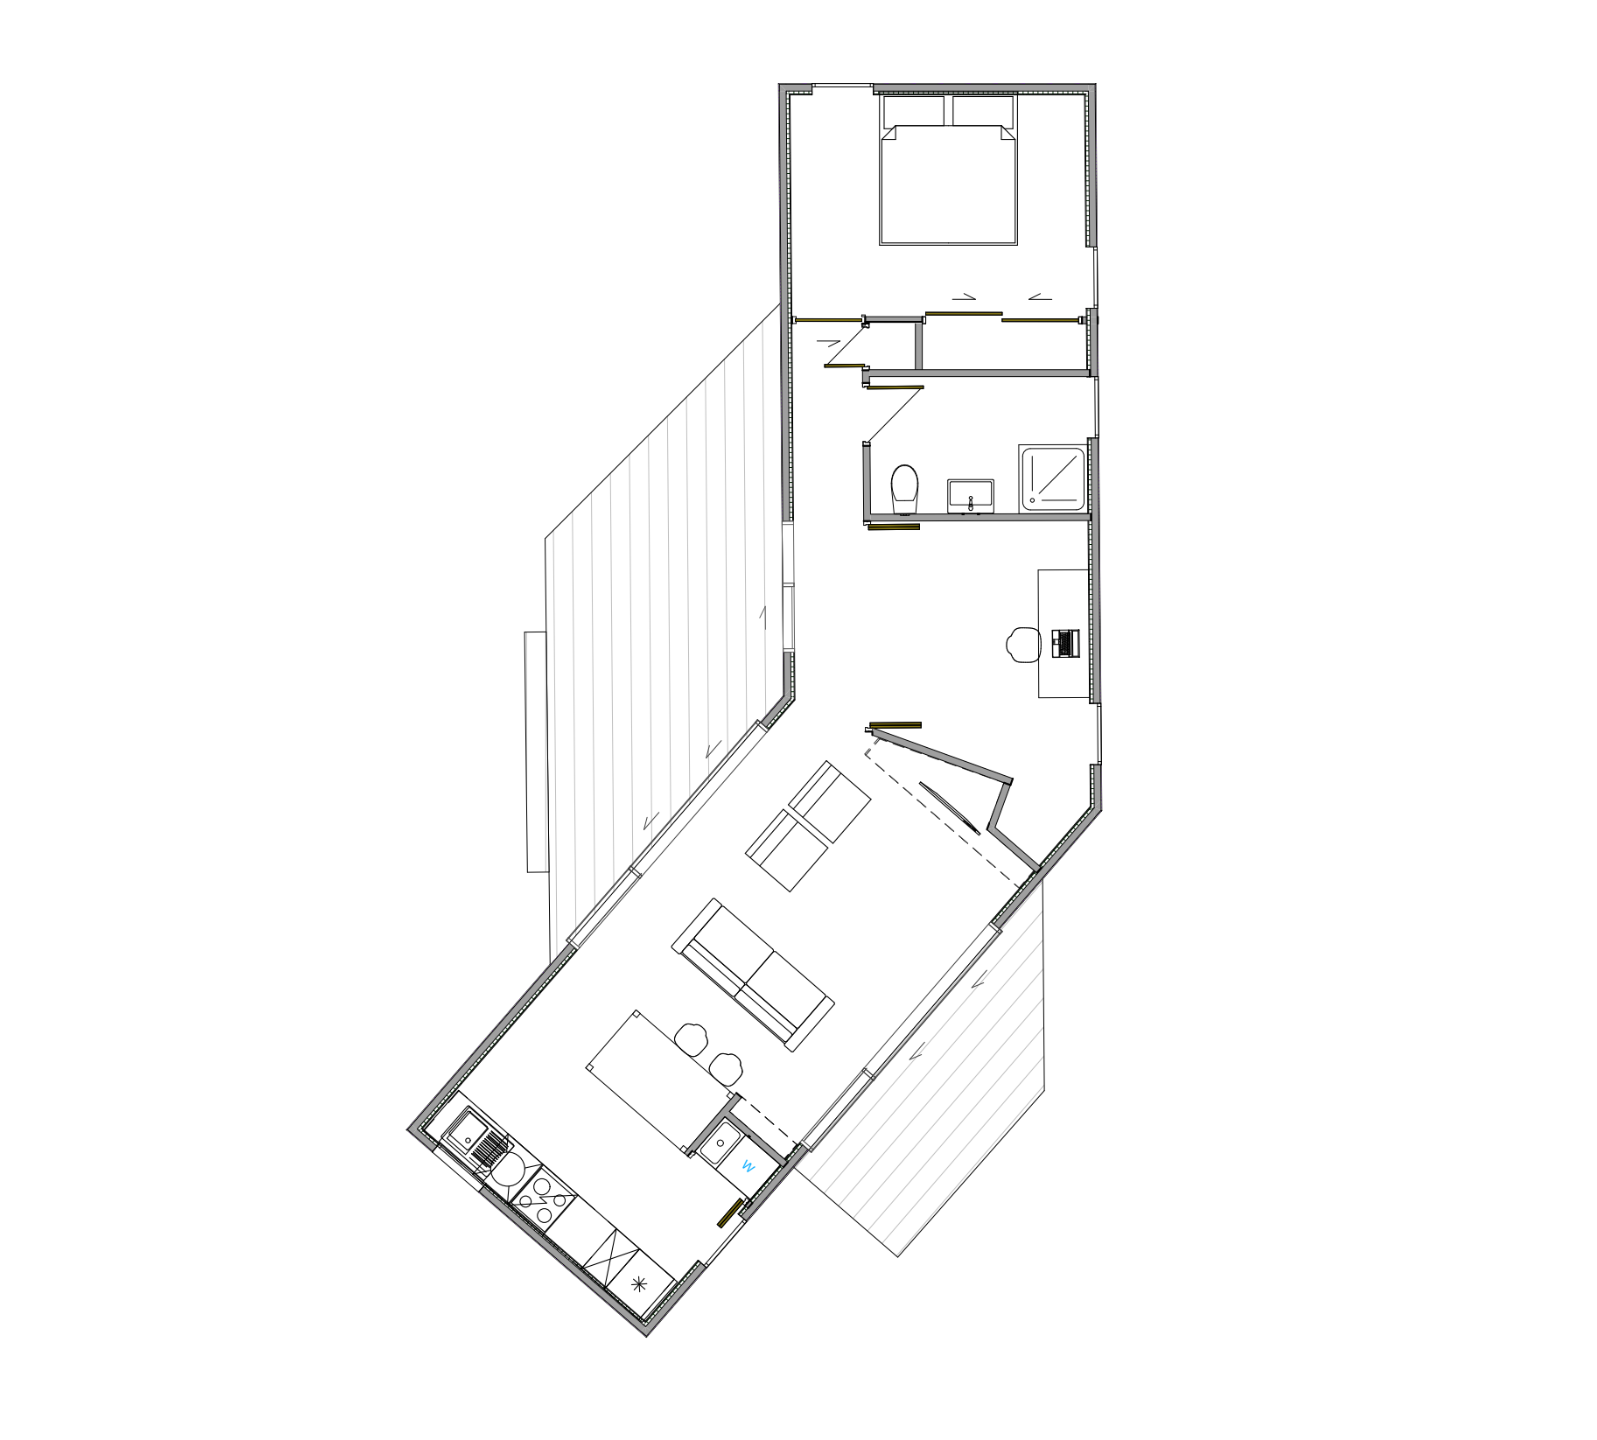
The design proposes a simple, single-storey pavilion-style residence that maximises its connection to the surrounding landscape. Large, strategically placed windows frame expansive views, enhancing the sense of openness and natural light throughout the home. The building form subtly bends at its centre, responding to the site’s contours to create a sheltered, sun-filled courtyard. This configuration not only provides protection from prevailing conditions but also establishes a private outdoor living space. With a compact footprint of approximately 70m², the layout is carefully planned to include a primary bedroom, a shower room, a flexible spare room or study, and an open-plan living, dining, and kitchen area. The dwelling is designed to achieve high levels of thermal performance, incorporating structurally insulated panel (SIP) wall and roof systems, while minimising the use of concrete. The result is a contemporary, sustainable home that demonstrates a low environmental impact and an efficient approach to modern residential design.